Architectural BIM
Revit modelling, plans, sections, elevations and working drawings developed around your design intent.
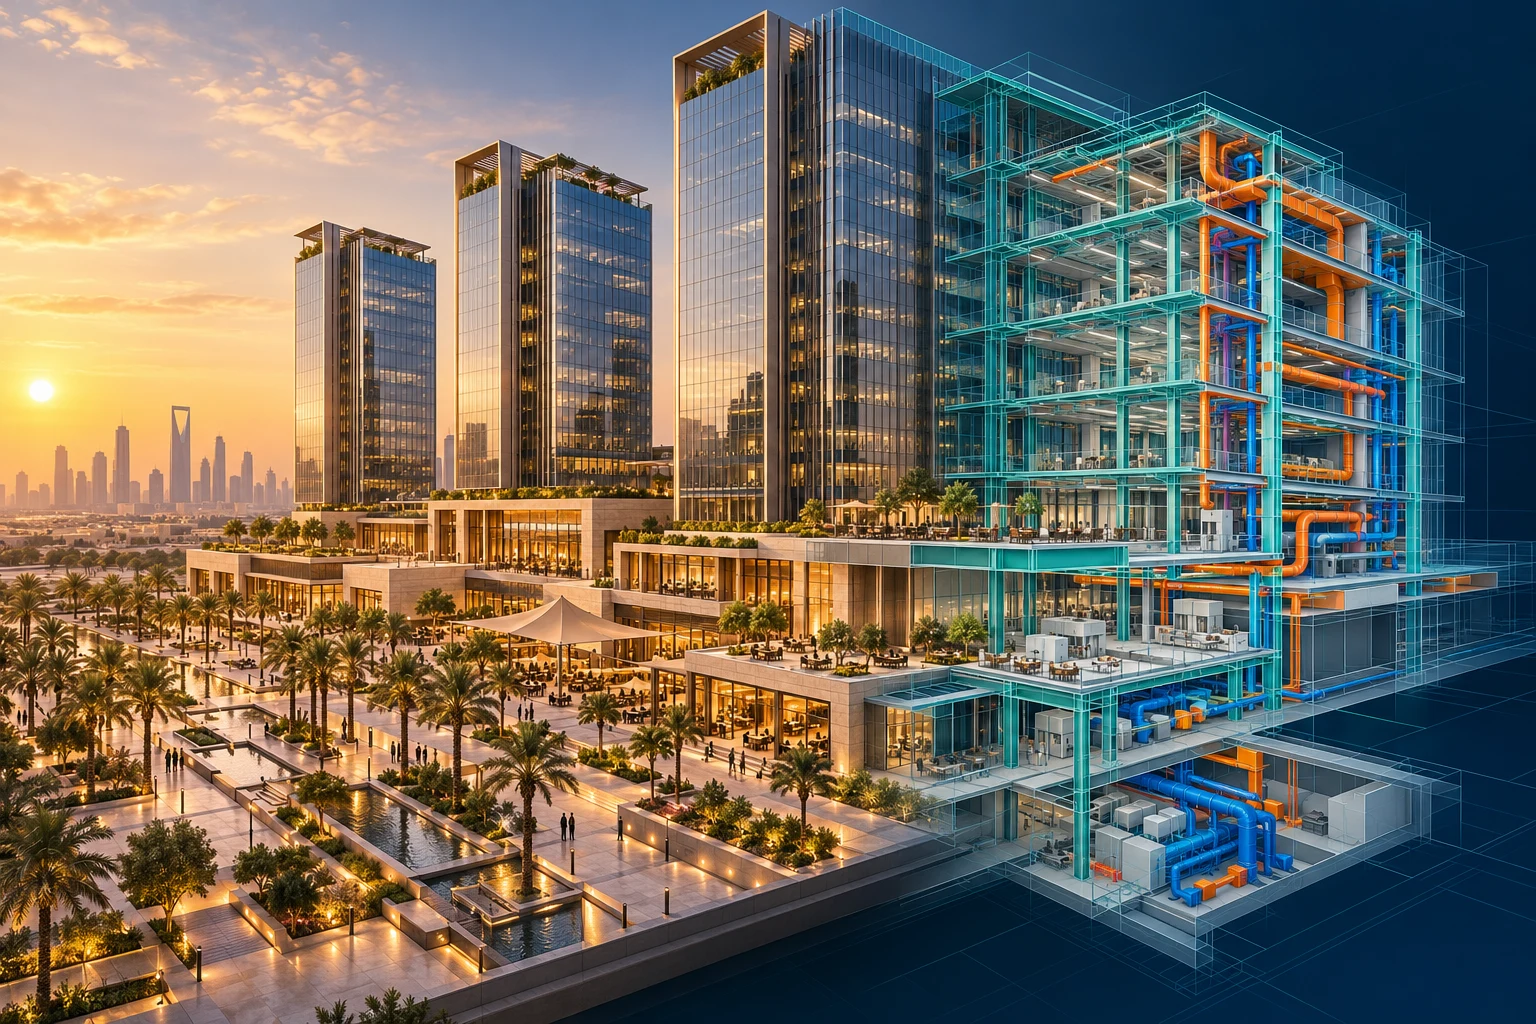
Architectural, structural and MEP modelling and engineering detailing — connected under one roof.
Explore our expertise ↗Flexible production support for architects, consultants, contractors and developers. Engage us for a defined deliverable or as an extension of your project team.
Revit modelling, plans, sections, elevations and working drawings developed around your design intent.
Structural models and detailed documentation coordinated with architectural and building services information.
Mechanical, electrical and plumbing modelling, coordinated layouts and installation drawing support.
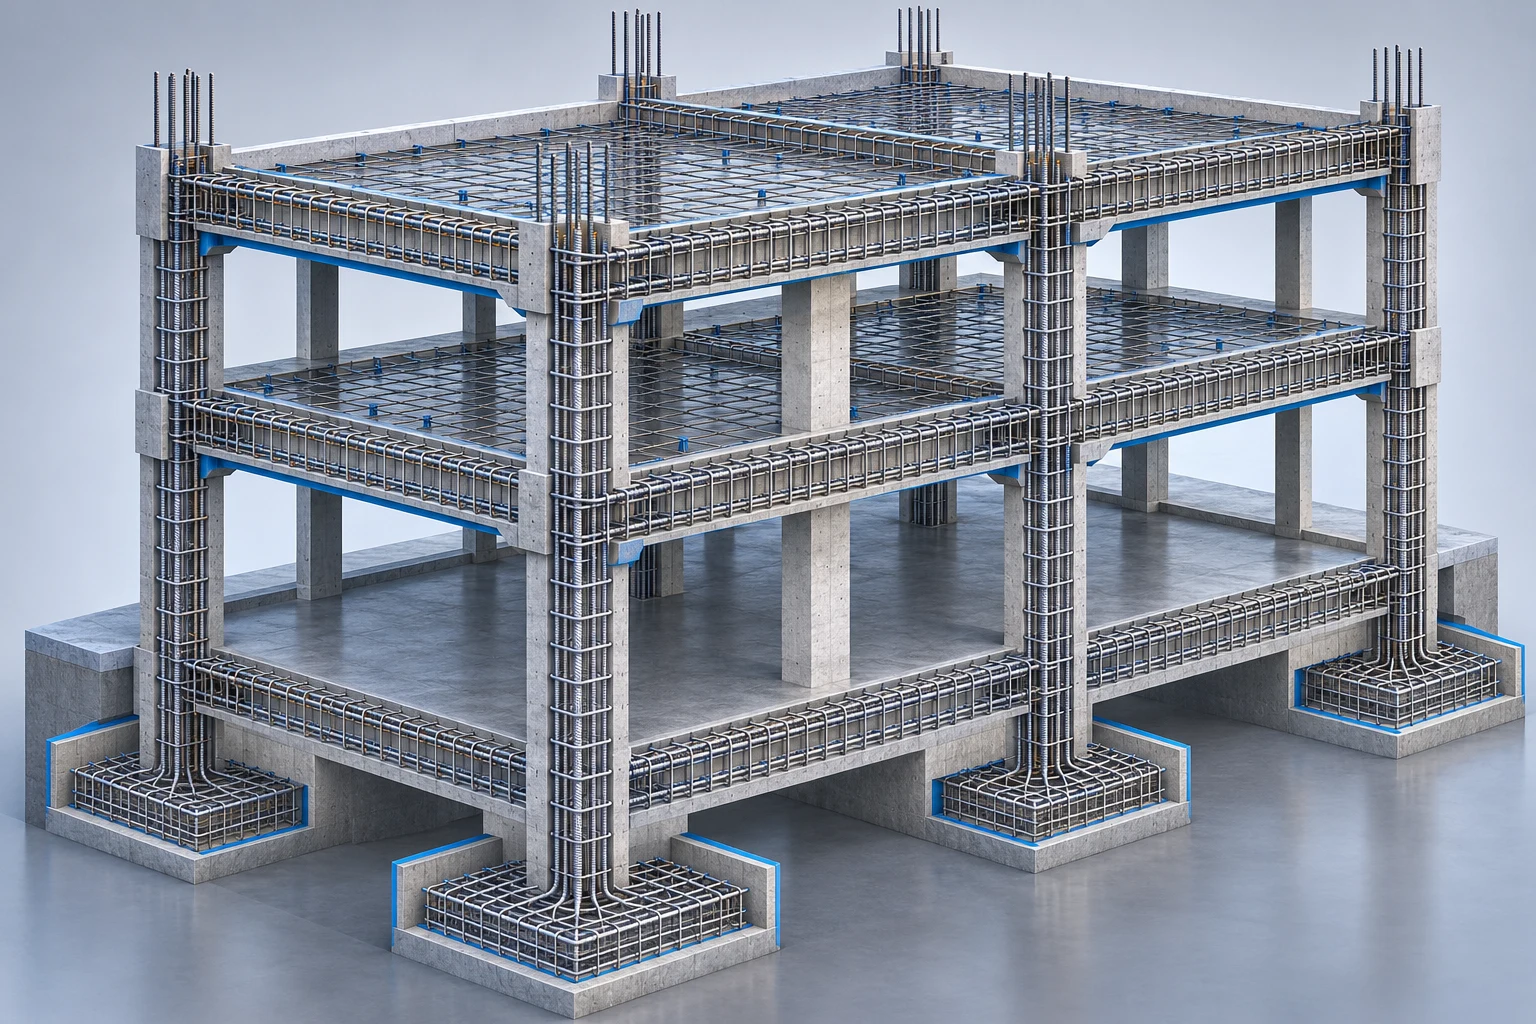
Reinforcement detailing based on approved structural design, with clear information for fabrication and site placement.
Applicable codes, bar scheduling conventions and project specifications are agreed before work begins.
Multidisciplinary model reviews, clash reporting and issue tracking to support project coordination.
Project management consultancy support, drawing coordination and organised technical documentation.
Orion BIM International brings BIM and engineering detailing services together to support project teams from design development through construction documentation.
Our business is focused on delivery from India for clients in Saudi Arabia and India, with clear communication and an agreed scope at the centre of every engagement.
Architecture, structures and MEP considered together.
Agree model requirements, drawing formats, responsibilities and review stages before production.
Choose a project package, discipline-specific scope or ongoing production support.
We partner with visionary architects to translate design intent into buildable, highly accurate documentation. By blending architectural intuition with technological precision, our mission is to deliver comprehensive BIM solutions that honor the designer's intent while optimizing efficiency on the job site.
To foster a world where architectural creativity is never limited by technical complexity. We aim to be the ultimate collaborative backbone for design firms worldwide, recognized for transforming ambitious blueprints into high-performance, constructible realities.
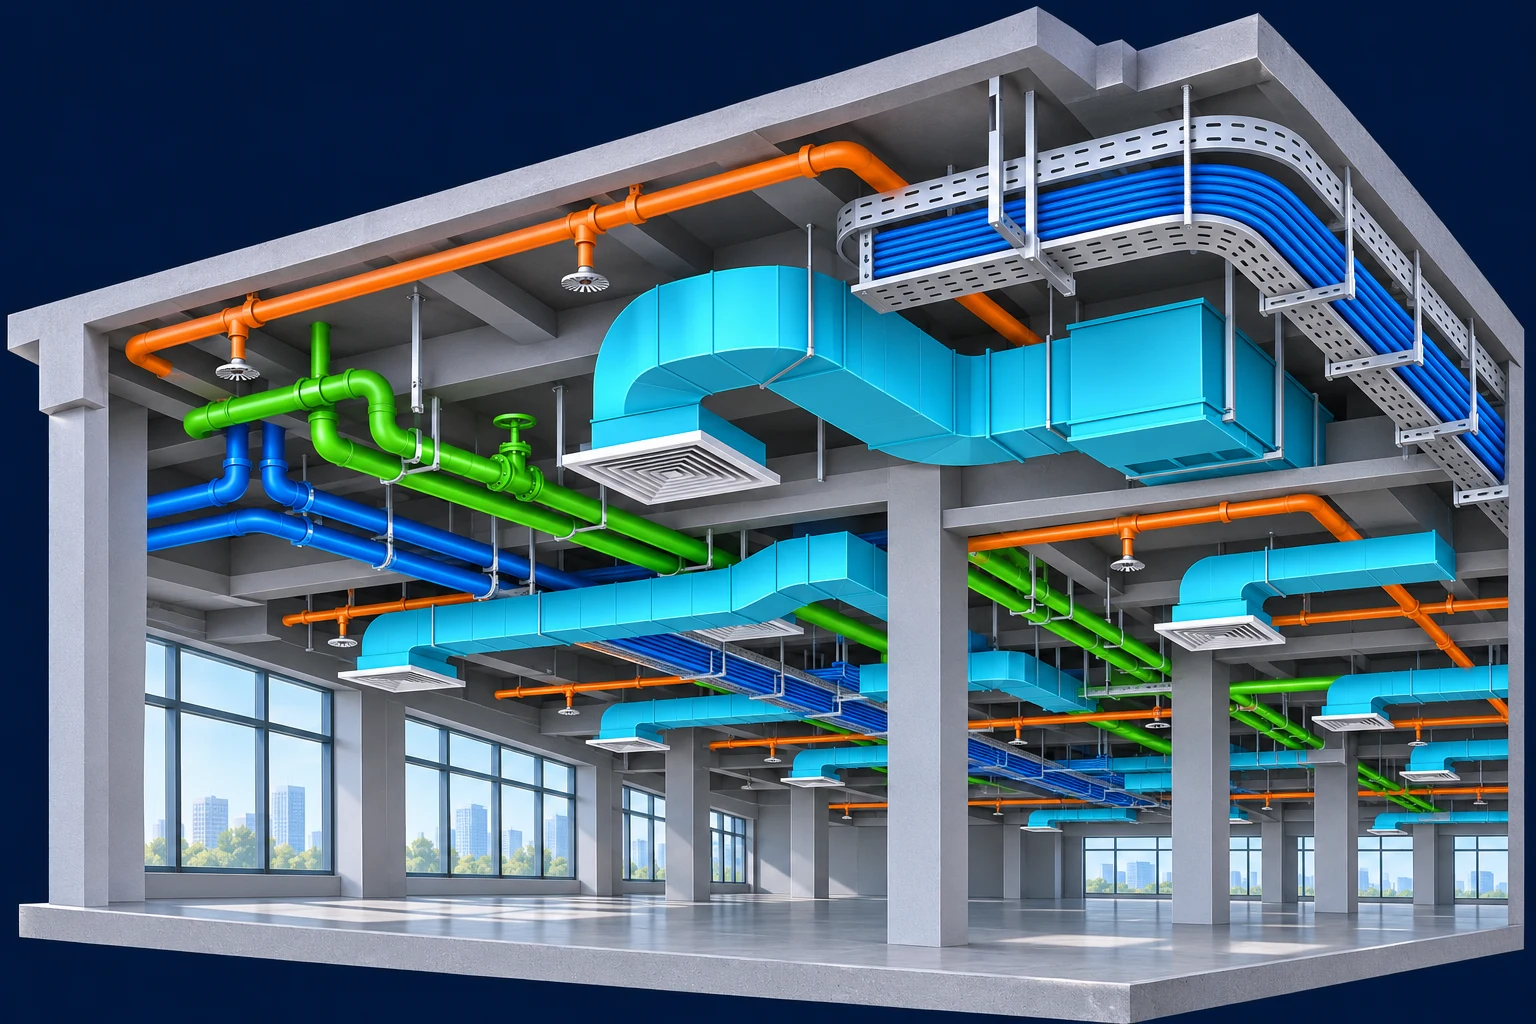
In an increasingly interconnected world, Orion BIM International bridges the gap between architectural concept and physical execution. We combine architectural support with precise Building Information Modeling (BIM) detailing to help architects, engineers and construction teams develop complex visions into buildable documentation.
Working as an extension of your in-house team, we help design firms expand production capacity, organise workflows and address coordination risks. Deliverables are developed around the agreed project requirements, applicable standards and local consultant reviews.
Architectural documentation & support
From schematic design support to construction documentation, we translate design intent into clear drawings, balancing aesthetic integrity with buildability and material efficiency.
End to End BIM Detailing & Modeling
We specialize in creating data rich, high fidelity BIM models (LOD 100 to LOD 500) across Architectural, Structural, and MEP disciplines. Our models do not just look good—they serve as a single, reliable source of truth for the entire project lifecycle.
Clash detection & coordination
Model reviews help identify spatial conflicts before construction. Clash reports, coordination discussions and issue tracking support resolution with the responsible designers.
Scan-to-BIM & as-built modelling
Point cloud and survey information can support BIM models for renovation, existing-building documentation and facility management. Scope and accuracy depend on the source information and agreed verification requirements.
Project-specific delivery. Agree the applicable codes, documentation conventions and review responsibilities for your project location.
Flexible production support. Add modelling and detailing capacity through a defined project package or ongoing team support.
Connected workflows. Agree authoring tools, coordination platforms, exchange formats and collaboration procedures to suit your team.
Attention to detail. Structured drawing checks, model reviews and revision control support a clearer transition from design documentation to fabrication and site execution.
Partner with Orion BIM International to strengthen your design documentation, coordinate your disciplines and move your project towards construction.
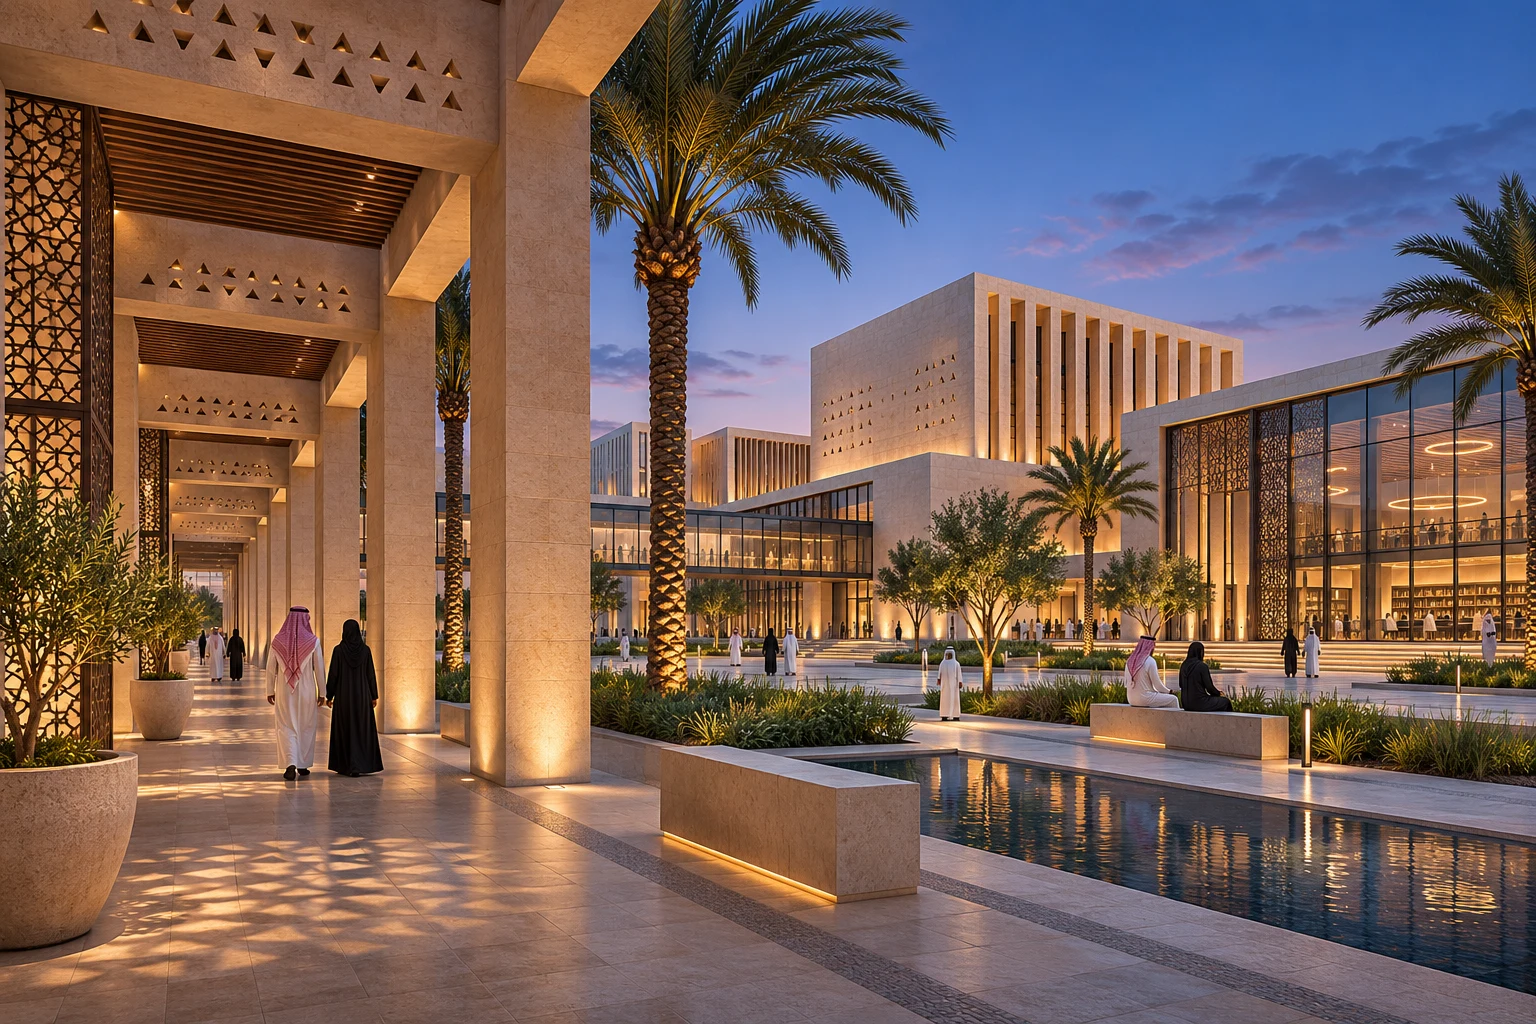
Concept imagery illustrating the architecture, structural detailing and building services disciplines behind a coordinated project.
AI-generated concept references. These images are illustrative, not completed Orion projects or construction-ready technical details. Select an image to view it larger.
Practical milestones keep production aligned with your project requirements and review schedule.
Review your drawings, project stage, deliverables and programme.
Agree the scope, modelling standards, dependencies and commercial terms.
Model and detail with planned reviews and coordinated issue resolution.
Issue the agreed models and documentation with revision clarity.
Tell us what you are planning, the support you need and your delivery timeline.
Markets
India & Saudi Arabia
Mumbai office
B1002, Sarvodaya Building,
Western Express Highway, Kher Nagar,
Bandra East, Mumbai – 400051
Email
info@orionbim.in
Website
www.orionbim.in ↗
Prepare a project brief using the form. Download it or copy the text to share with your Orion contact.